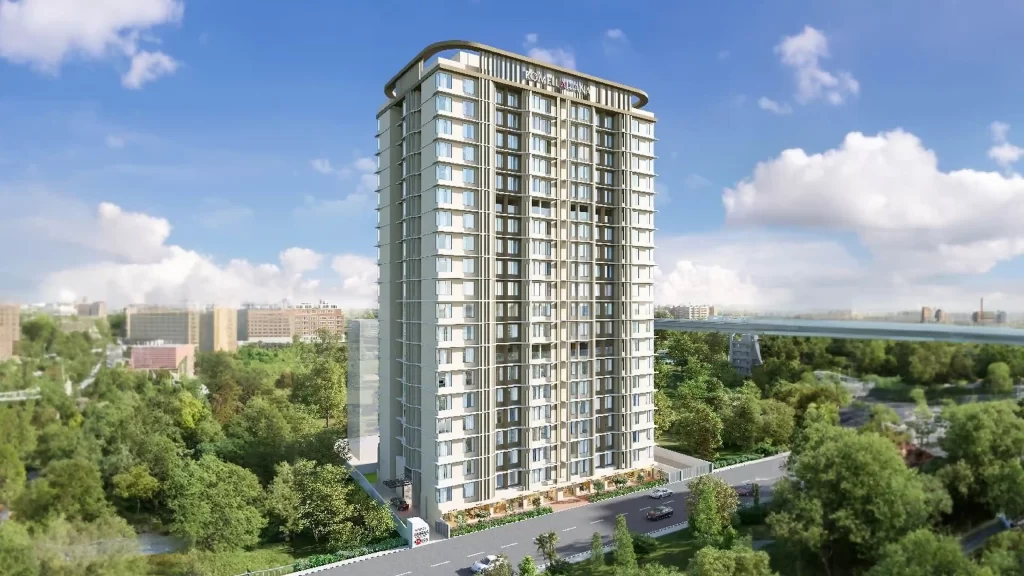
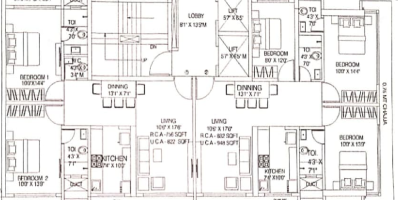
Manorama Jewel from Manorama Corporation comes up with well-thought residential floor plans, emphasizing largely on spacious 2 BHK and 3 BHK options. The carpet area of these apartments vary from about 747 to 784 sq.ft. for regular 2 BHK and goes up to about 950 sq.ft. for larger options. Every layout is designed to make the best use of space – allowing for smooth circulation, adequate cross ventilation and plenty of sunlight in all living areas.
The interior architecture of these floor plans emphasizes modern urban convenience, incorporating well-spaced living and dining areas, comfortable master bedrooms, contemporary kitchen spaces, and attached balconies that offer serene neighborhood views. High-quality structural execution, vitrified flooring, and branded bathroom fittings enhance the overall utility of the designs. Prospective buyers can review the specific floor plan diagrams and master layouts directly through official project brochures to choose a configuration that best fits their family’s lifestyle needs.